Our Top Picks
Check the entry door’s full movement, including its handle, before choosing a shoe rack. Then check the storage unit both closed and in use. A cabinet that fits behind a closed door may obstruct the same entrance when a drawer opens or shoes project beyond its shelves.
The following method produces a simple fit record you can use while shopping. It is a furniture-layout check, not a replacement for building access or exit requirements. Keep required access clear and do not change a door stop or closer to make furniture fit.

SONGMICS Shoe Rack Bench, 3-Tier Bamboo Entryway Bench, 27.6 Inches Width
Included for 'Measure Door Swing Before Buying an Entryway Shoe Rack' because the listing specifies 3-Tier Bamboo Entryway Bench and 27.6 Inches Width, details this guide uses to compare options.
View on Amazon
SONGMICS Shoe Rack Bench, 3-Tier Bamboo Shoe Storage Organizer, Entryway Bench, Holds Up to 286 lb, 11.3 x 27.6 x 17.8 Inches, for Entryway Bathroom Bedroom, Natural ULBS04N
Included for 'Measure Door Swing Before Buying an Entryway Shoe Rack' because the listing specifies 3-Tier Bamboo Shoe Storage Organizer and Entryway Bench, details this guide uses to compare options.
View on Amazon
SONGMICS Shoe Rack Bench, 3-Tier Bamboo Shoe Storage Organizer, Entryway Bench, Holds Up to 286 lb, 11.3 x 27.6 x 17.8 Inches, for Entryway Bathroom Bedroom, Brown ULBS04Z
Included for 'Measure Door Swing Before Buying an Entryway Shoe Rack' because the listing specifies 3-Tier Bamboo Shoe Storage Organizer and Entryway Bench, details this guide uses to compare options.
View on Amazon
SONGMICS Shoe Bench, Storage Bench, Entryway Bench with Cushion
Included for 'Measure Door Swing Before Buying an Entryway Shoe Rack' because the listing specifies Storage Bench and Entryway Bench with Cushion, details this guide uses to compare options.
View on Amazon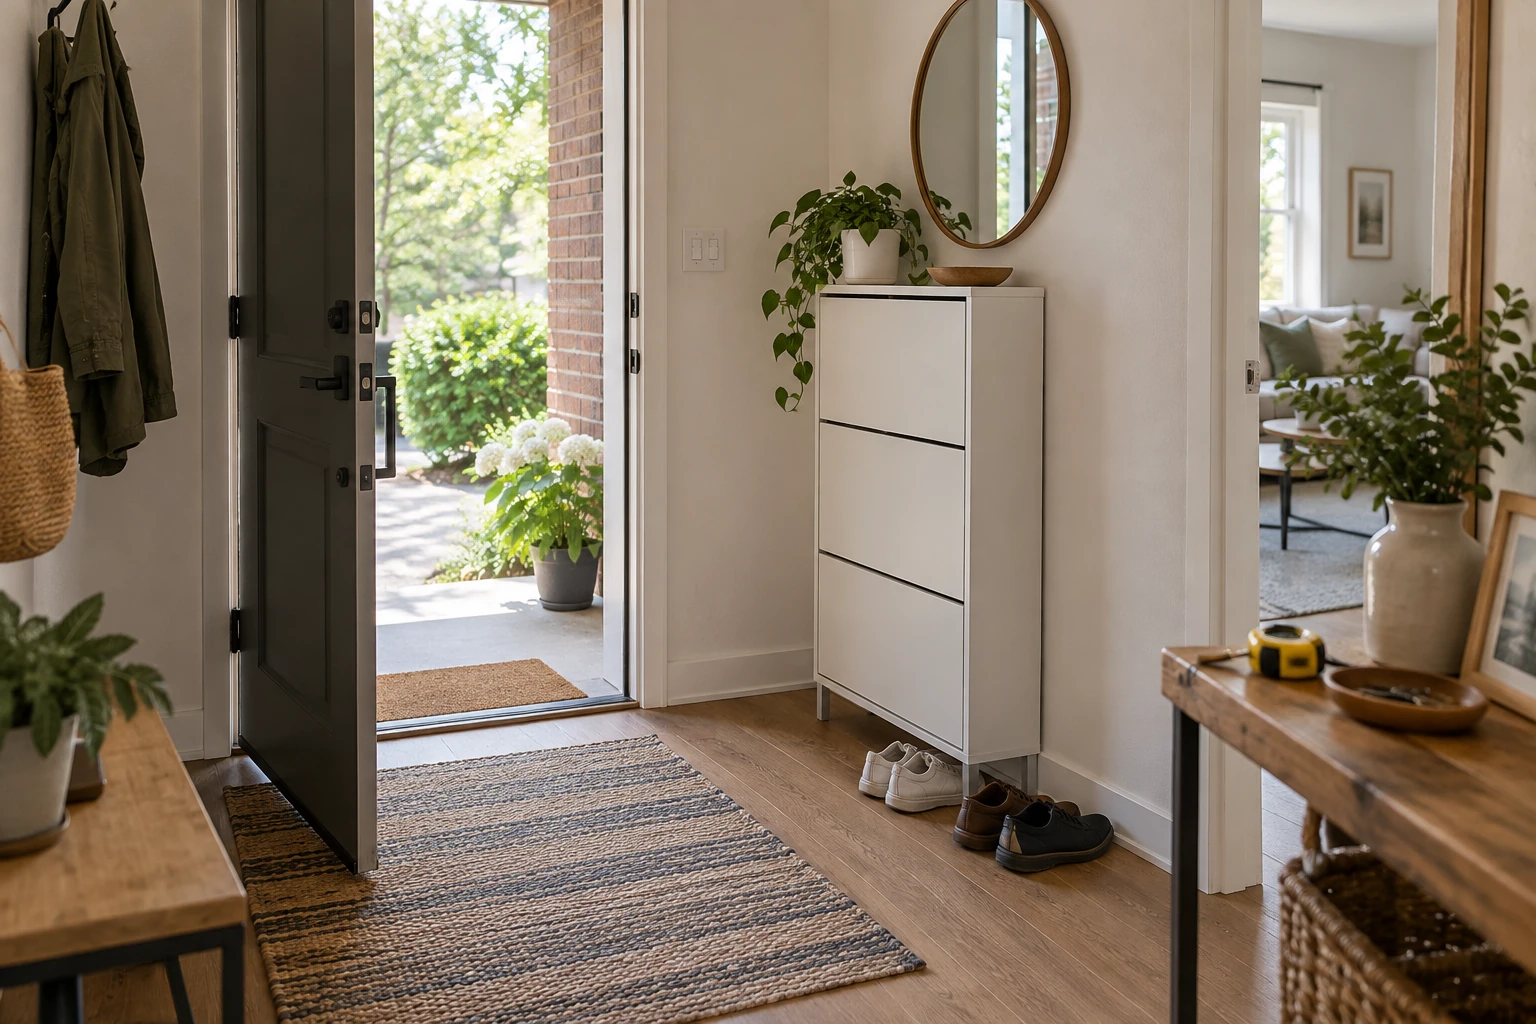
Draw the entrance in its real condition
Sketch the entry from above. Mark the door hinge, the closed door, adjacent walls, trim, baseboards and any other opening. Add radiators, switches and objects that already occupy the wall. Measure the wall section where storage might sit, noting where each measurement begins.
Move loose shoes and bags out of the way, then observe the door through its normal permitted travel. Watch the handle as well as the door edge. A handle may be the first part to reach the proposed cabinet. Do not force the door beyond its existing stop or disconnect hardware.
Record the closest distance between the moving door or handle and the proposed storage zone. Because the clearance changes as the door rotates, a single measurement with the door fully open is insufficient. Work from a paper sketch and accessible measurements rather than placing a rigid test object where it could jam the entrance.
Give the shoe storage two footprints
The first footprint is the unit at rest: cabinet depth, feet, handles and any mounting offset. The second is the unit in use: drawers tilted out, doors open, or shoes protruding from an open rack. Ask the manufacturer for open dimensions if the listing only gives closed dimensions.
A shallow example is IKEA TRONES, article 003.973.07, which lists a depth of 7⅛ inches. IKEA says these cabinets must be secured to the wall and that the fasteners must suit the wall material. That small closed dimension does not supply the open-bin envelope or establish that a particular entrance is suitable. Treat it as one field in your comparison rather than a complete fit result.
Include the footwear you actually use. A compact rack can be shallower than the trainers stored on it; the shoes then become the front edge of the usable footprint. Record the longest usual pair instead of relying on advertised pair capacity.
Complete the clearance worksheet
| Measurement | Record | Pass question |
|---|---|---|
| Door movement | Door and handle sweep through permitted opening | Does storage stay outside it? |
| Closed projection | Unit, handles, feet and wall offset | Does the normal route remain usable? |
| Open projection | Full drawer or cabinet-door position | Can storage be used without trapping the entrance? |
| Shoe projection | Longest stored footwear | Do shoes extend into the route? |
| Human use | Space to reach, bend and pick up a pair | Can someone operate it comfortably? |
| Installation | Approved fixing position and hardware requirements | Can the unit be installed as instructed? |
Mark missing information as unknown. An unknown opening dimension is a reason to ask for a drawing or measure a showroom unit, not to assume the door stays within the cabinet footprint.
A worked example: the closed unit passes, the open unit fails
Illustrative dimensions: a chosen wall position allows a 10-inch projection before the entrance door’s handle path reaches it. A candidate cabinet projects 8 inches closed but 15 inches with its bin open. These are invented values for the example, not TRONES specifications.
The closed cabinet has 2 inches of separation from that measured path. The open cabinet extends 5 inches into it. The first result does not cancel the second: this location creates a conflict whenever someone opens the front door while the bin is in use.
Compare a different location or storage design. Do not solve the conflict by assuming everyone will remember to close the bin first. A layout that relies on that sequence is less dependable than one with separated movement areas.
Rehearse ordinary arrivals on paper and in the clear space
With the entrance unobstructed, walk through the normal routine carrying a bag. Note where you pause, put down keys and reach for shoes. Check whether another person can pass while someone uses the storage. If you use a mobility aid or stroller, include its actual turning needs instead of substituting a generic walkway number.
Keep the clear-space observations separate from installation measurements. Mounting a cabinet higher may change which part meets the handle, but it also changes reach and fixing requirements. Recheck the complete arrangement rather than assuming height alone solves the problem.
Save the layout before ordering
Keep the model number, closed and open dimensions, room sketch and mounting instructions together. Confirm which fasteners or mounting components are included and follow the maker’s instructions for the wall. Obtain appropriate installation help if the wall construction is uncertain.
After installation, check ordinary door and storage movement without forcing either component. If they interfere, stop using that configuration and correct the placement. A successful shoe-storage choice leaves the entrance working naturally in both its stored and everyday-use states.