Key takeaways
- Check the usable doorway, cartons, threshold and turning space before buying balcony storage furniture, with a route worksheet.
What's inside
To check whether storage furniture can reach a balcony, measure the opening you can actually use, then check the approach, threshold and turning space on both sides. Compare those dimensions with the item’s delivered form: a carton, separate panels or an assembled cabinet. The width of the door frame alone is not a delivery plan.
Identify what will pass through the door
Find the manufacturer’s packaging information for the exact model. Record every package separately, including its length, width, height and weight. If the furniture arrives assembled, use its outside dimensions with fixed handles, feet or overhanging tops included. Do not replace carton dimensions with the finished furniture footprint.
For a flat-pack item, decide where assembly will happen. Small panels may pass through the doorway even though the completed unit cannot return indoors. That matters if you expect to store the cabinet inside during winter or move it when your tenancy ends. Record both the delivery route and the future assembled exit route.
Ask the supplier which components can be removed or left unattached during delivery. A photograph showing detachable-looking legs is not permission to dismantle them. Keep the reply with the item number rather than assuming the same answer applies to another size in the range.
Measure the real opening
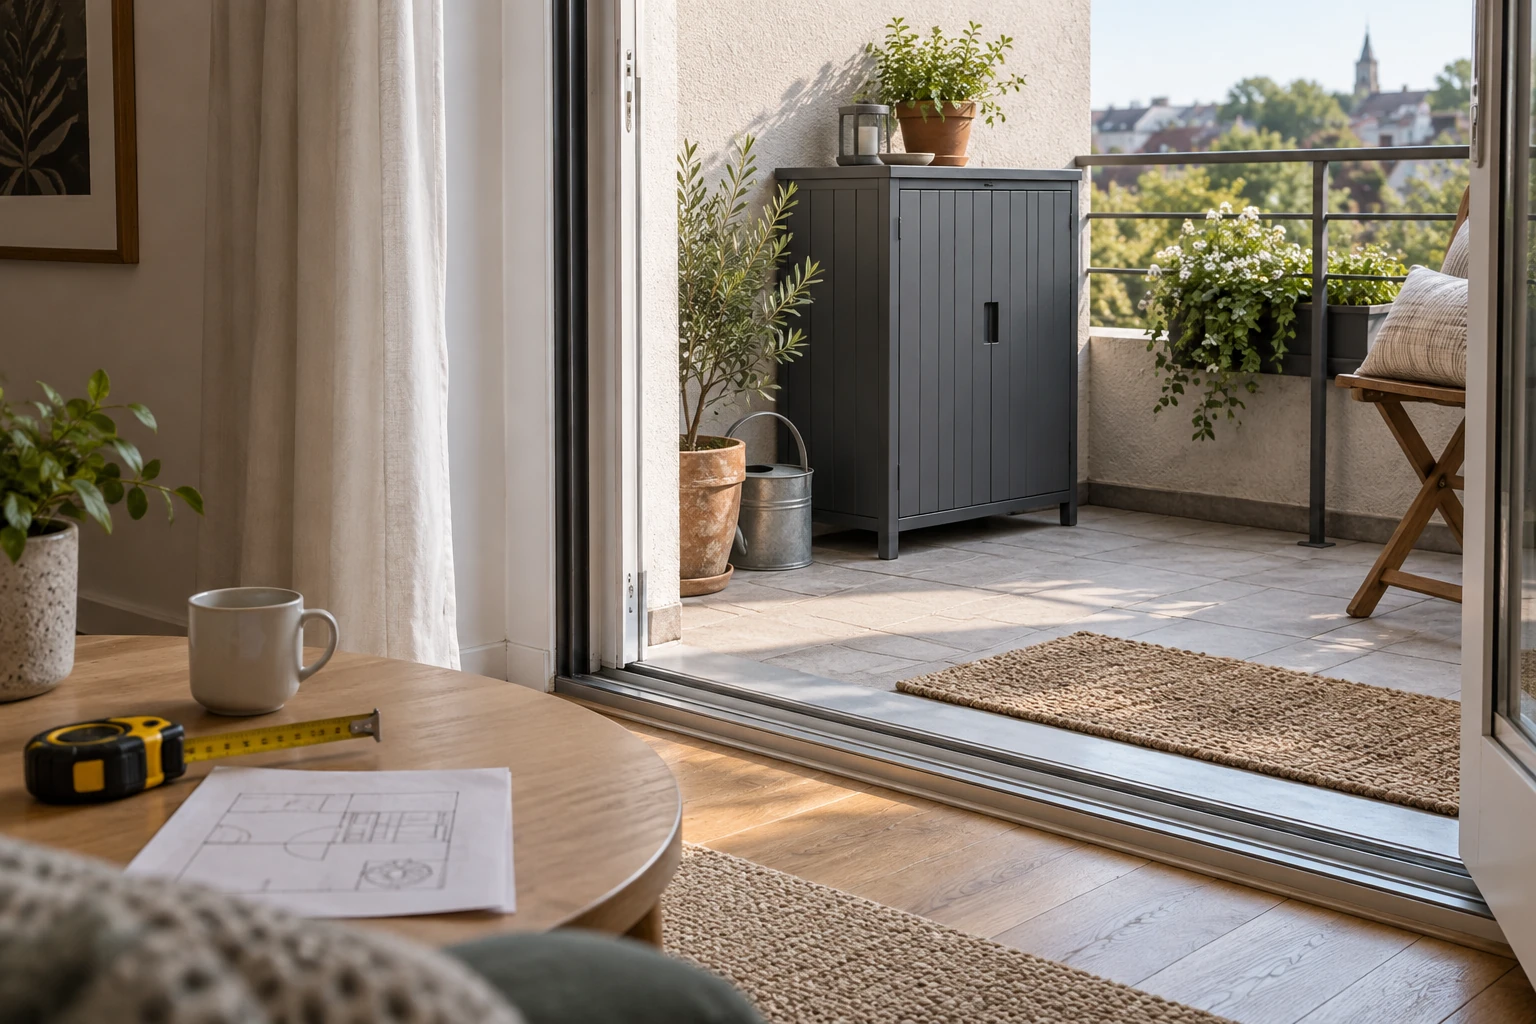
Open the balcony door to its normal permitted position. Measure the narrowest usable gap, including anything that remains in the opening. For a sliding door, measure the open passage, not the combined width of both glazed panels. Note a separate screen, handle or fixed stop that reduces access.
Record the usable height and threshold profile as well. A raised threshold changes the route at floor level, while a projecting closer or frame detail may affect the upper space. Photograph the opening from indoors and outdoors so a delivery adviser can see what the numbers describe.
Room & Board’s delivery measuring guide includes fixed trim, knobs and handrails when assessing access. Treat that as a reminder to measure the actual route; it is not a promise that another retailer will remove your door or carry furniture onto a balcony.
| Checkpoint | Record | Unresolved question |
|---|---|---|
| Delivered item | Each carton or assembled unit | Which dimensions are confirmed? |
| Door opening | Narrowest usable width and height | Do screen or handles obstruct it? |
| Indoor approach | Clear area before threshold | Can the item change direction? |
| Outdoor landing | Available area beyond threshold | Can handlers remain safely positioned? |
| Future exit | Assembled dimensions and route | Must it return indoors intact? |
Draw the approach and landing
Sketch the doorway from above. Add the nearest indoor wall, furniture that cannot move, the railing and the proposed storage position. Then sketch a side view showing the threshold and any low overhead obstruction. The two drawings answer different questions; a wide plan view can hide a height problem.
Do not count space beyond the railing as maneuvering space. Likewise, do not assume a tall item can be tilted onto or over balcony edges. If the route requires awkward handling, send the measurements and photographs to the retailer or delivery team for a fit assessment before ordering.
Keep the ordinary access route clear in the final layout. Passing a cabinet through the door successfully does not mean it belongs immediately in front of that door. Check its own doors or lid in use, and preserve access to relevant building features rather than treating every empty corner as available storage.
Worked example: width passes, route remains unresolved
Suppose a carton measures 30 by 18 by 46 inches and the usable balcony opening is 29 inches wide. These are illustrative measurements. The 30-inch face cannot pass straight through in that orientation, but the 18-inch dimension suggests another orientation might be considered.
That observation is not a confirmed fit. The indoor approach may prevent rotation; the threshold may change handling; the outdoor landing may be too shallow to set the carton down. The worksheet should therefore say “orientation to confirm with delivery team,” not simply “fits because 18 is less than 29.”
If the finished cabinet is 32 inches wide and the packaging is smaller because it ships as panels, add a separate question about future removal. A successful flat-pack delivery does not prove the assembled cabinet can make the reverse trip.
Make the purchase decision from the whole route
Send one packet containing the exact product, package measurements, opening dimensions, approach sketch and photos. Ask the retailer to identify any unconfirmed stage. If they cannot confirm a difficult turn, choose a more suitable item or arrange an appropriate assessment rather than improvising on delivery day.
Keep a simple outcome: confirmed route, further assessment needed or reject this item for this route. Do not use a universal spare-inch rule to convert uncertainty into approval. Measurements describe the geometry; handling arrangements still need to be workable for the actual people and delivery service involved.
Once the route is confirmed, compare the furniture’s outdoor-use and care instructions with the balcony conditions. Access fit, everyday operation and weather suitability are three separate decisions. Completing all three gives you a storage choice that can arrive, function and leave again when needed.