Key takeaways
- Walkway clearance: Aim for about 36 inches around a working island, increasing that space to roughly 42–48 inches where two people cook or where appliances open into the aisle.
- Island length: Choose length according to function. A compact prep surface may need only 48–60 inches, while seating for several people and generous storage can justify 72 inches or more.
- Island depth: Standard worktops are often around 24–30 inches deep. Add more depth for seating, but confirm that the resulting footprint does not crowd the opposite cabinets.
- Seating space: Allow approximately 24 inches of width per diner. Counter-height seating also needs comfortable knee room, ideally with a real overhang rather than stools pressed against cabinet doors.
- Room proportion: A large island should feel anchored, not dominant. Measure the full room, mark the proposed footprint with painter’s tape, and test cabinet, refrigerator, and dishwasher door swings before buying.
What's inside
Choosing the right kitchen island size is less about filling available floor space and more about preserving an easy, comfortable workflow. An island that looks perfectly proportioned in a listing can feel bulky once stools, open drawers, appliance doors, and everyday foot traffic enter the picture.
This guide focuses on the practical measurements that shape a successful island layout, including clearance, seating, worktop depth, storage, and room scale. The featured options range from compact mobile carts to substantial dining-height islands, so you can match the piece to both your kitchen’s dimensions and the way you actually cook, gather, and entertain.
As an Amazon Associate we earn from qualifying purchases.



How to Choose a/an Size For A Kitchen Island (2026)
- Walkway clearance: Aim for about 36 inches around a working island, increasing that space to roughly 42–48 inches where two people cook or where appliances open into the aisle.
- Island length: Choose length according to function. A compact prep surface may need only 48–60 inches, while seating for several people and generous storage can justify 72 inches or more.
- Island depth: Standard worktops are often around 24–30 inches deep. Add more depth for seating, but confirm that the resulting footprint does not crowd the opposite cabinets.
- Seating space: Allow approximately 24 inches of width per diner. Counter-height seating also needs comfortable knee room, ideally with a real overhang rather than stools pressed against cabinet doors.
- Room proportion: A large island should feel anchored, not dominant. Measure the full room, mark the proposed footprint with painter’s tape, and test cabinet, refrigerator, and dishwasher door swings before buying.
The Best Size For A Kitchen Island (2026)s Reviewed
80″-48″ Extendable Kitchen Island
This extendable mobile island is a flexible choice for kitchens that need a compact everyday footprint with the option to expand for meals. Its dining extension, drawers, open shelving, casters, and built-in power outlet make it particularly useful in multipurpose spaces where the island needs to shift between prep station, serving area, and casual table.
homary 72″ White Kitchen Island
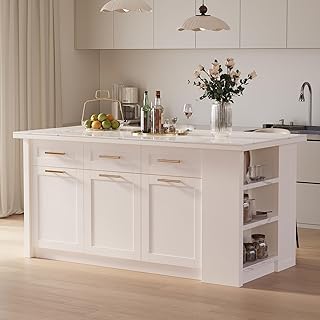
The 72-inch Homary island hits a versatile middle ground: substantial enough for meaningful storage and occasional dining, yet not as imposing as the room’s largest options. A cabinet-and-drawer combination keeps visual clutter contained, while the sintered stone top gives the piece a more furniture-like finish suited to contemporary kitchens.
71″ Modern Large Kitchen Island
With seating for up to four, a faux-marble surface, drawers, and dedicated refrigerator space, this 71-inch island is designed as a central hub rather than a simple prep table. It is a strong fit for a medium-to-large kitchen, provided the room can accommodate its counter-height profile and generous circulation zones.
94.5-Inch Large Kitchen Island
This 94.5-inch stationary island is the statement option for a spacious kitchen, open-plan dining area, or entertaining-focused home. Six doors, a broad bar-style layout, seating, and a marble-look veneer offer plenty of presence and storage, but its scale demands careful measuring and generous clearance on every working side.
Tribesigns 55″ Kitchen Island
The 55-inch Tribesigns island offers a practical compromise when a full-size cabinet island would overwhelm the room. Its three-tier storage design, broad worktop, and legroom for seating make it useful as a coffee bar, breakfast perch, or light-prep station, especially in apartments and smaller open kitchens.
Frequently Asked Questions
What is a good minimum size for a kitchen island?
A compact island can work at approximately 48 inches long and 24 inches deep, provided the surrounding walkways remain comfortable. Smaller carts may be better than fixed cabinetry when the room needs flexibility.
How much space should be between an island and cabinets?
About 36 inches is a sensible baseline for a single-cook kitchen. Increase the clearance to 42 inches or more for busy kitchens, multiple cooks, or aisles where drawers and appliance doors open frequently.
How long should a kitchen island be for seating?
Plan on roughly 24 inches of island width per person. A 55-inch island may comfortably suit two seats, while islands around 72 inches can support three seats depending on legroom, overhang, and the placement of cabinets.
Is a 12-inch overhang enough for island seating?
A 12-inch overhang can provide basic knee room, but 15 inches or more is generally more comfortable for regular seating. Always check the manufacturer’s construction details and support requirements before treating an overhang as a dining surface.
Final Thoughts
For adaptable living, the 80″-48″ Extendable Kitchen Island is a standout because it can contract or expand with the occasion. The Tribesigns 55″ is a smart smaller-room choice, while the homary 72″ White Kitchen Island offers a balanced combination of storage, work surface, and contemporary style for a typical medium-to-large kitchen.