Key takeaways
- Interior ceiling: 3 blocks is the minimum that does not feel cramped, 4 reads airy, 5–6 for a vaulted living room.
- Doorways: 2 high × 1 wide works for interior doors (your hitbox is 0.6 wide). Use 2×2 or a 3-wide opening for the main entrance so two players can pass without shoving.
- Corridors: 2 blocks is a squeeze, 3 is comfortable, 3 with a window on one side feels deliberate.
- Roof pitch: 1 block of rise per 1 block of run looks steep and Gothic; 1 rise per 2 run reads calmer and is roughly half the work.
- Footprint by ambition: 9×9 for a first survival cottage, 13×13 for a two-bedroom with a porch, 17×17–21×21 once you want a courtyard and a separate tea room.
- Step height: you can walk up a 1-block step but not a 1.5-block fence, so a 2-block-tall counter reads as a bar and a 1-block one reads as a bench.
Cherry Blossom House Minecraft Build Ideas
A cherry blossom house in Minecraft wants a 13×13-block footprint, four-block interior walls, and roughly 800–1,000 cherry planks — about 200 cherry logs, or one shulker box of raw materials — before you place the first corner post. Nail the footprint, ceiling height and roof pitch first; the pink palette is the easy part.
Start With Scale, Not Decorations
Every block is one metre, and your player is 1.8 blocks tall with eye level at 1.62. That single fact decides most of your proportions, and it is where most first builds go wrong — low ceilings and one-block doorways make a pretty exterior feel like a crawlspace inside.
- Interior ceiling: 3 blocks is the minimum that does not feel cramped, 4 reads airy, 5–6 for a vaulted living room.
- Doorways: 2 high × 1 wide works for interior doors (your hitbox is 0.6 wide). Use 2×2 or a 3-wide opening for the main entrance so two players can pass without shoving.
- Corridors: 2 blocks is a squeeze, 3 is comfortable, 3 with a window on one side feels deliberate.
- Roof pitch: 1 block of rise per 1 block of run looks steep and Gothic; 1 rise per 2 run reads calmer and is roughly half the work.
- Footprint by ambition: 9×9 for a first survival cottage, 13×13 for a two-bedroom with a porch, 17×17–21×21 once you want a courtyard and a separate tea room.
- Step height: you can walk up a 1-block step but not a 1.5-block fence, so a 2-block-tall counter reads as a bar and a 1-block one reads as a bench.
The Block Palette, With Quantities
These numbers assume a 13×13 house with 4-block walls, an 11×11 interior and a gabled roof. They are generous — running short mid-roof is far more annoying than carrying an extra stack.
| Block | Role | Rough quantity | Notes |
|---|---|---|---|
| Cherry planks | Walls, floor, ceiling | 800–1,000 (13–16 stacks) | 4 planks per log, so ~200 logs |
| Stripped cherry logs | Corner posts, exposed beams | 3 stacks | Right-click with any axe |
| Cherry stairs, slabs, fences, trapdoors | Roof, eaves, railings, trim | ~150 pieces (3 stacks) | Craft before you start roofing |
| Cherry leaves | Roof fringe, hedging, canopy | 4 stacks | Need shears or Silk Touch, or they decay |
| Pink petals | Paths, ground cover, planters | 2 stacks | Non-solid; you walk straight through them |
| Glass panes | Windows | 2 stacks | Panes read as shoji screens; glass blocks read as modern |
| Lanterns | Lighting | 16–20 | Light level 15, hang from eaves and beams |
| Cherry saplings | Garden trees | 6–8 | Plant a bone-meal farm before you build |
Total: about 30 stacks, which fits in one shulker box plus your hotbar. A single mature cherry tree gives you a modest handful of logs, so start a sapling plot early rather than clear-cutting a grove you will miss later.
Which Pink? A Material Trade-Off
Cherry planks are the obvious choice, but they are not the only pink surface, and the alternatives behave very differently under fire and creepers.
| Block | Hardness | Flammable | Best use |
|---|---|---|---|
| Cherry planks | 2.0 | Yes | Everything structural; warm, visible grain |
| Cherry leaves | 0.2 | Yes | Canopy and roof fringe only — breaks instantly |
| Pink wool | 0.8 | Yes | Rugs, bedding, cushions; soft matte, no grain |
| Pink concrete | 1.8 | No | Flat saturated accents, modern trim, no texture noise |
| Pink terracotta | 1.25 | No | Roof tiles, planters, garden walls — highest blast resistance of the group |
| Pink petals | 0 | No | Ground cover; a single block covers a whole tile |
The practical takeaway: build the shell in cherry planks, but cap your roof edges and any outdoor garden walls in terracotta or concrete. Planks burn, and a lightning strike on a plank roof spreads along the whole ridge. Terracotta also survives a creeper at point-blank range far better than planks or wool.
Room Layout Inside 11×11
A 13×13 shell with 1-block walls leaves 121 interior tiles. That splits cleanly into five rooms without any of them feeling like a closet:
- Entry (3×3): a step-down genkan with a slab floor, a lantern and a chest hidden under a trapdoor.
- Living room (7×7): the one room worth a 5-block ceiling; put your windows on two walls.
- Kitchen (4×4): a 2-block-tall counter run, a cauldron, a smoker and a barrel wall.
- Bedroom (5×5): a 1×2 bed, a 2-block wardrobe, one 1×2 window.
- Bath or storage (3×3): cauldrons, a chest wall, or a stairwell down to a basement.
Keep 2 blocks of walking space in front of every doorway and at least 1 block between furniture and the wall. That is the Minecraft equivalent of real clearance rules, and it is why a room that looks fine on a floor plan becomes a maze once the beds and barrels go in.
Step-by-Step Build Order
- Step 1 — Site: pick a flat patch at the edge of a cherry grove, ideally within 20 blocks of water. On a slope, terrace in 3-block steps rather than flattening the whole hill.
- Step 2 — Mark it out: place four stripped cherry logs at the corners of your 13×13 and string a line of blocks between them. Fix the outline now, not after the walls are up.
- Step 3 — Floor: lay the 11×11 interior floor in cherry planks all running the same direction. A floor laid in mixed directions looks chaotic at a distance.
- Step 4 — Walls to height 4: leave window gaps as you go — 2×1 openings with glass panes for bedrooms, 2×2 for the living room.
- Step 5 — Entrance: a 2×2 or 3×2 opening with a 1-block step up, framed by stripped logs, plus a lantern on each side.
- Step 6 — Ceiling and roof: cap the interior at 4 blocks, then build the gable at 1 rise per 2 run, overhanging 1 block on three sides and 2 blocks on the porch side. Finish the eaves with upside-down stairs.
- Step 7 — Engawa porch: run a 2-block-deep deck along one long wall, edged with fences and one fence gate. Hang lanterns from the eaves every 5 blocks.
- Step 8 — Landscaping: pink petals along the path, moss and azalea at the base of the walls, a small pond, and three or four cherry saplings placed at least 5 blocks from the house so the canopy does not clip the roof.
- Step 9 — Lighting pass: walk the interior at night and hang lanterns anywhere a floor tile is dark. Keep everything at light level 8 or higher so nothing spawns indoors.
Furniture in Block Terms
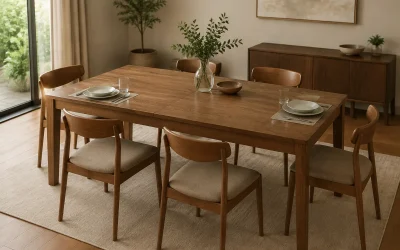
Real furniture proportions are a useful reference here. A dining table sits around 75 cm high and a chair seat around 45 cm — but Minecraft has no sub-block furniture, so you round: a slab at 0.5 blocks is your chair seat, a full block plus a trapdoor at roughly 1.0 is your table surface. Everything else is suggestion.
- Table: two fence posts with trapdoors on top, or a 3×2 slab platform for a low tea table.
- Chairs: cherry stairs facing the table, with a sign on the back for a headrest.
- Sofa: a 4-block run of stairs against a wall, with trapdoors as armrests.
- Wardrobe: 2 blocks tall, 2 wide, with trapdoors as doors and a barrel behind for storage.
- Shelving: barrels, lecterns and item frames on a plank wall — cheaper and better-looking than chest stacks.
- Plants: flower pots with cherry saplings or pink petals on every flat surface you can spare.
Match the Build to Your Situation
| Your situation | Recommended approach |
|---|---|
| Early survival, few resources | 9×9 shell, cherry accents only, flat roof — upgrade the roof later |
| Creative mode or a creative plot | 21×21 with an interior courtyard and a separate tea house |
| Built on a hillside grove | Two terraced levels, 3-block steps, support pillars in stripped logs |
| Multiplayer town or shop district | 15×15 with a public engawa, a lectern signboard and a chest shop |
| Snowy or taiga biome | Spruce frame with cherry planks as the only pink; petals in planters |
| Wanting a hidden basement | Dig one level down, 3-block ceiling, entrance behind a bookshelf wall |
What Actually Breaks First
Three things fail on a cherry build, in this order. Leaves decay if you broke them without shears or Silk Touch, so a roof fringe placed with a bare hand will vanish within a few minutes and leave holes in your silhouette. Wool and planks burn, so keep any fireplace at least 2 blocks from a plank wall and line the surround with terracotta or stone. And creepers take a chunk out of plank walls, which is why the garden walls and the porch base are worth building in terracotta. Petals, for their part, break the instant you brush them, so keep them off the main walking line.
FAQ
How many cherry logs do I need?
About 200 for a 13×13 house, since each log crafts into 4 planks. Add another 20–30 logs if you are stripping them for corner posts and beams.
Do cherry leaves need shears?
Yes. Leaves placed with a bare hand or a normal tool will decay once they are no longer near a log. Shears or a Silk Touch tool place them permanently.
Where do I find a cherry grove?
Cherry groves generate in mountain-adjacent regions and appear in both Java and Bedrock editions. If you cannot find one, cherry saplings and logs are tradeable, and petals can be bone-mealed from a sapling you already have.