Our Top Picks
An alcove bathtub is the best type for most homes because it fits a standard three-wall recess and doubles as a shower, a freestanding tub suits roomy bathrooms where the tub is the centerpiece, and a drop-in or undermount tub suits remodels built around a deck or surround. Corner, clawfoot, walk-in and whirlpool types each solve narrower problems. This guide explains each type, who it fits and what to check before ordering.
The main bathtub types
Alcove tub
An alcove tub sits against three walls and has a finished front apron on one side. Standard sizes are commonly about 60 inches long and 30 to 32 inches wide, though makers such as Kohler, American Standard and Maax list other lengths. It is the typical choice for a shower-tub combination and is often the most cost-effective to install.

Portable Bathtub for Adult, Foldable Soaking Bathtub for Hot SPA&Ice Bath, Foldable Small Bathtub collapsible bathtub for Bathing, 6-layer Insulated portable tub,Space-Saving (black 41.3X26.6 IN)
Chosen because it specifies Foldable Soaking Bathtub for Hot SPA&Ice Bath and Foldable Small Bathtub collapsible bathtub for Bathing.
View on Amazon
For Eastman Lift-n-Turn Bathtub Drain Assembly Kit with Strainer and Stopper 1-1/2, 35233, for eastman type bathtub drain, for eastman lift n turn, for eastman lift, turn drain, for eastman 4037 drain
Chosen because it specifies 35233 and for eastman type bathtub drain.
View on Amazon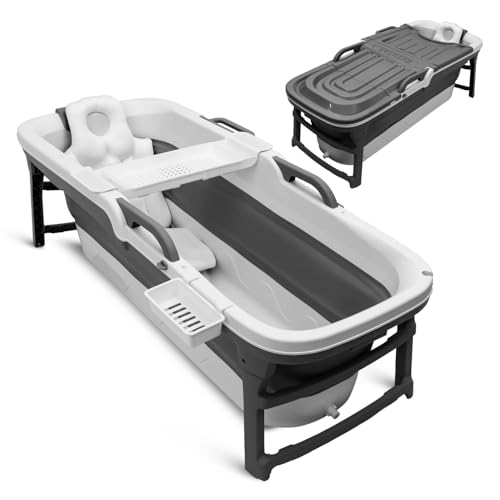
Serenelife 59" Portable Bathtub for Adults – Large Foldable Ice Bath Tub for Cold Plunge & Hot Spa, Freestanding Soaking Tub for Indoor/Outdoor, Athlete Recovery & Family Use, 440lbs Capacity
Chosen because it specifies Large Foldable Ice Bath Tub for Cold Plunge & Hot Spa and Freestanding Soaking Tub for Indoor/Outdoor.
View on AmazonDrop-in tub
A drop-in tub is set into a framed deck or platform and has a finished rim but no finished sides. It gives flexibility in tile and surround materials, and suits larger bathrooms and custom builds. It takes more space and installation work than an alcove tub.
Undermount tub
Like the drop-in, but the rim is concealed beneath the deck surface for a seamless look. It requires careful carpentry and waterproofing and is usually a design-led choice.
Freestanding tub
A freestanding tub stands on its own with finished sides, so it can be placed away from walls. Styles include slipper, oval and modern rectangular shapes, made from acrylic, cast iron or stone resin by brands such as Kohler, Victoria + Albert, Signature Hardware and Aquatica. They need floor space, plumbing positioning and often a floor-mounted or wall-mounted filler.
Clawfoot tub
A classic freestanding style raised on feet. Many are cast iron or acrylic. They suit traditional or vintage décor. Plumbing options include exposed supply lines and a freestanding faucet.
Corner tub
Corner tubs fit in a corner, often with a triangular or angled shape. They can be roomy but consume floor area. They typically suit larger bathrooms.
Walk-in (accessible) tub
A walk-in tub has a sealed door and built-in seat to reduce stepping over a high edge. They are aimed at people with mobility challenges. Fill and drain times can be longer, and installation may require a professional. Ask a healthcare professional or occupational therapist about suitability.
Whirlpool and air tubs
Whirlpool tubs use water jets, and air tubs use air bubbles through small ports. They require electrical connections and routine cleaning of the jet system. Have a licensed electrician and plumber handle installation and follow the maker’s manual for maintenance.
Soaking tub
A soaking tub is defined by depth rather than shape. It may be alcove, freestanding or drop-in, built for deeper water and a comfortable reclined position.
At-a-glance comparison
| Type | Best for | Typical stated features | Limits |
|---|---|---|---|
| Alcove | Standard bathrooms, shower combos | Roughly 60 by 30 inches; three-wall fit | Less room for design variety |
| Drop-in | Custom surrounds and decks | Finished rim, no finished sides | Needs framing and extra space |
| Undermount | Seamless design | Concealed rim under deck | Complex installation |
| Freestanding | Larger bathrooms, statement look | Finished on all sides | Needs open floor; filler plumbing |
| Clawfoot | Traditional décor | Raised on feet, often cast iron | Heavy; exposed plumbing |
| Corner | Large bathrooms with a spare corner | Angled or triangular footprint | Uses more space |
| Walk-in | Mobility needs | Door and seat | Slower fill and drain; higher cost |
| Whirlpool / air | Spa-style bathing | Jets or air ports | Electrical work; cleaning required |
Choosing by bathroom layout
Start with the footprint. A standard 60-inch recess points toward an alcove tub. If you are gutting the room, consider drop-in, freestanding or corner types. Measure doorways, hallways and stairs, because bulky tubs may not pass through. Check clearance around a freestanding tub, since many local codes and makers recommend minimum space for access and cleaning. Confirm drain location, since changing the drain can be costly.
Materials by tub type
Most alcove and drop-in tubs are acrylic, fiberglass or enameled steel. Freestanding and clawfoot tubs may be acrylic, cast iron or stone composite. Material affects weight, heat retention and price. Heavier tubs need floor assessment by a qualified professional.
Budget tiers
Budget: Basic alcove tubs in fiberglass or acrylic, the most common starting point for bathroom updates.
Mid-range: Higher-grade acrylic alcove or drop-in tubs, soaker designs and entry-level freestanding models.
Premium: Cast iron clawfoot, stone resin freestanding, walk-in and whirlpool tubs from established makers. Installation costs, not just tub purchase, can be significant.
Pick X if…
| If you… | Pick | Why |
|---|---|---|
| need a tub and shower in one space | Alcove | Fits a standard recess |
| want a centerpiece | Freestanding | Sculptural presence |
| like vintage style | Clawfoot | Traditional look |
| are building a custom surround | Drop-in or undermount | Flexible finishes |
| have mobility limits | Walk-in, with professional advice | Lower entry |
| want massage-style bathing | Whirlpool or air tub | Jets or bubbles |
| have a spare corner in a large room | Corner | Uses dead space |
Care and safety
Follow the maker’s cleaning guidance for the specific material. Jet systems need regular cleaning cycles per the manual. Because wet tubs are slippery, use textured bottoms or non-slip mats and consider grab bars installed according to the manufacturer. Electrical components should be handled by a licensed electrician, and structural questions by a qualified contractor.
Alternatives to consider
- Tub refinishing. Resurfacing an existing tub by a professional.
- Tub-to-shower conversion. Replaces the tub with a low-threshold shower.
- Japanese-style deep soakers. Compact and deep, they suit small footprints.
- Portable soaking tubs. Standalone options for those who cannot remodel.
Costs beyond the tub
The tub itself is only part of the project. Drop-in and undermount tubs add framing, tile and waterproofing, freestanding tubs may need new floor-mounted plumbing, and whirlpool tubs need electrical work. Walk-in tubs may need floor or wall modification. Get quotes from licensed professionals that cover removal of the old tub, installation, plumbing and finishing. Compare the full project, not just the product listing.
Accessibility and aging in place
If you plan to stay in your home long term, think about step height and grab bar placement. A tub with a lower rim, a built-in seat or a walk-in design can ease entry, but a curbless shower may be more convenient for some people. A healthcare professional or occupational therapist can suggest options suited to specific needs, and installers can reinforce walls where grab bars will be anchored.
Style and resale
Alcove tubs are expected in many family homes and are a safe choice for resale. A freestanding or clawfoot tub can add personality to a primary bath, but a household with young children may value a combined tub and shower more. Match the style to the home and consider how others will use the space.
Questions to ask before you buy
- Does the tub’s footprint match the existing recess, drain position and wall framing?
- Will the finished project need new framing, tile, plumbing or electrical work?
- What is the tub’s filled weight, and is the floor adequate?
- Are the drain, overflow and faucet included or sold separately?
- Does the layout leave enough clearance for cleaning and safe entry?
A short written scope from your plumber or contractor, matched to the maker’s installation guide, helps avoid change orders after demolition begins.
Frequently Asked Questions
What is the most common bathtub type?
The alcove tub is the most common in homes because it fits a standard three-wall space and works as a shower-tub combination.
What is the difference between a freestanding and a drop-in tub?
A freestanding tub has finished sides and stands alone, while a drop-in tub is set into a deck or surround. Drop-ins require framing; freestanding units need open floor space and appropriate plumbing.
Are freestanding tubs hard to install?
They can be, especially when plumbing is moved or a floor-mounted filler is used. Hire a licensed plumber and follow the manufacturer’s installation guide.
Are walk-in tubs worth it?
They can help people who struggle to step over a standard tub wall. Consider fill and drain times and ask a healthcare professional about suitability.
What size is a standard bathtub?
Standard alcove tubs are commonly about 60 inches long and 30 to 32 inches wide, though sizes vary by maker. Always check published dimensions against your space.
Do I need special electrical work for a whirlpool tub?
Typically yes, because pumps need a dedicated circuit and safety protection. A licensed electrician should do the work according to the manual and local code.