Key takeaways
- Living zone: front legs of all seating on the rug.
- Dining zone: rug extends past chairs when pulled out.
Open floor plans are wonderful for light and flow, but they present a real design puzzle: without walls, a single great room has to serve as living room, dining area, and sometimes office all at once. Rugs are the most effective, and most affordable, tool for carving that open space into purposeful zones.
This guide shows how to use area rugs to define distinct areas within one open room, from choosing sizes that group furniture to keeping a cohesive look across multiple rugs. Real modern rug examples make each principle concrete.
Our top picks




As an Amazon Associate we earn from qualifying purchases at no extra cost to you. Ratings are shown as listed on Amazon.
⚡ Save on Your Next PC — Amazon Prime
Prime members get fast free shipping on the systems above, plus early access to Prime Day & Black Friday PC deals. New members get a 30-day free trial.
Watch: How to Use Rugs to Define Zones in an Open Floor Plan — Video Review
Give Each Function Its Own Rug
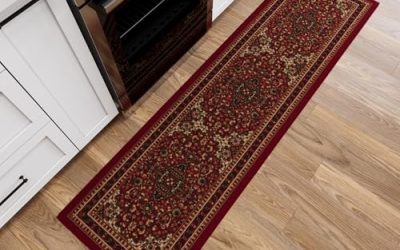
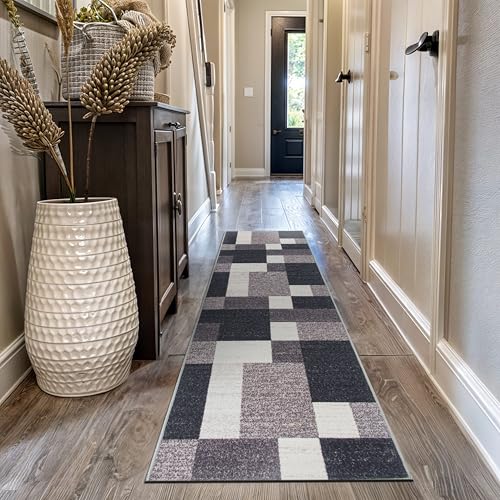
The core idea is simple: each activity zone gets its own rug that visually claims that patch of floor. A large rug under the sofa and coffee table says living room; a separate rug under the dining table says dining. A runner such as a modern boxes kitchen runner can even carve a walking path or galley zone out of the flow.
Size Rugs to Group Furniture
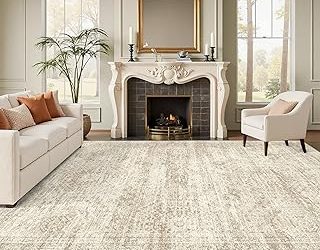
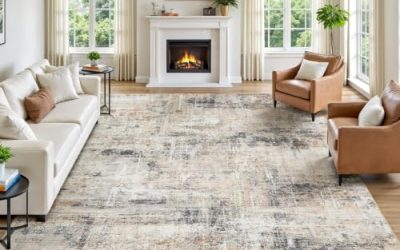
A zone-defining rug must be large enough to relate to its furniture. In a seating area, the rug should sit under at least the front legs of every sofa and chair, visually gathering them into one group. A rug that is too small makes furniture look scattered and defeats the zoning purpose entirely.
- Living zone: front legs of all seating on the rug.
- Dining zone: rug extends past chairs when pulled out.
Keep a Cohesive Look Across Zones
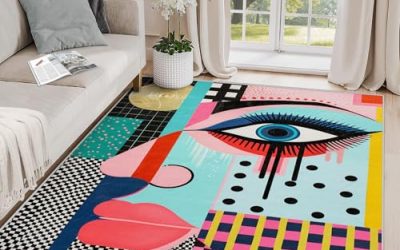
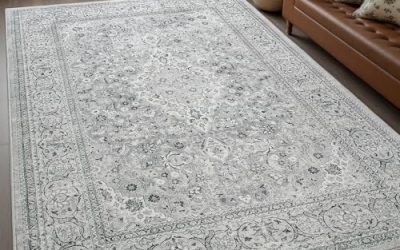
Multiple rugs in one open space must feel like a family, not a clash. Stick to a shared palette or a single collection, like coordinating Rugshop geometric boxes rugs in complementary colorways, so the zones read as connected. Vary pattern scale between rugs, but keep colors and style consistent for harmony.
Use Shape and Orientation to Direct Flow
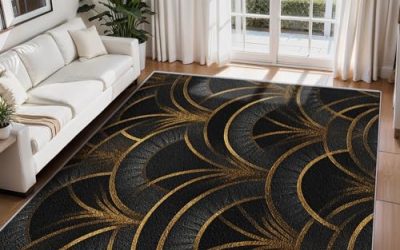
Rug shape and direction guide movement through an open plan. A long runner orients traffic along a path, while a square rug like a 10-foot lattice frieze anchors a central seating island. Aligning a rug’s long axis with the natural walking direction keeps the space feeling intuitive rather than chopped up.
Tips
- Anchor each zone’s furniture on its rug, front legs at minimum, so the grouping reads as a defined area.
- Coordinate all the rugs in one open space by color or collection so the zones feel connected, not random.
- Leave a consistent border of bare floor around each rug to visually separate one zone from the next.
- Use a runner to define circulation paths and keep walking routes clear between zones.
Frequently Asked Questions
How many rugs can I use in one open room?
As many as you have distinct zones, typically two or three: living, dining, and perhaps a work or entry area. The key is coordinating them so they feel intentional.
Should rugs in an open plan match exactly?
They should not match identically, but they should coordinate. Sharing a palette or collection while varying pattern scale creates cohesion without looking monotonous.
What size rug defines a living zone?
Choose a rug large enough that the front legs of all seating rest on it, commonly 8×10 or larger, so the furniture visually reads as one grouped area.
Can I use rugs to separate a dining area?
Yes. Place a rug under the dining table large enough that chairs remain on it when pulled out, clearly marking the dining zone within the open space.
Conclusion
In an open floor plan, rugs do the work that walls cannot, defining where the living room ends and the dining area begins. Give each function a properly sized rug, coordinate them into a cohesive family, and use shape to guide flow. Done well, a few well-placed rugs turn one big room into several purposeful, inviting spaces.